
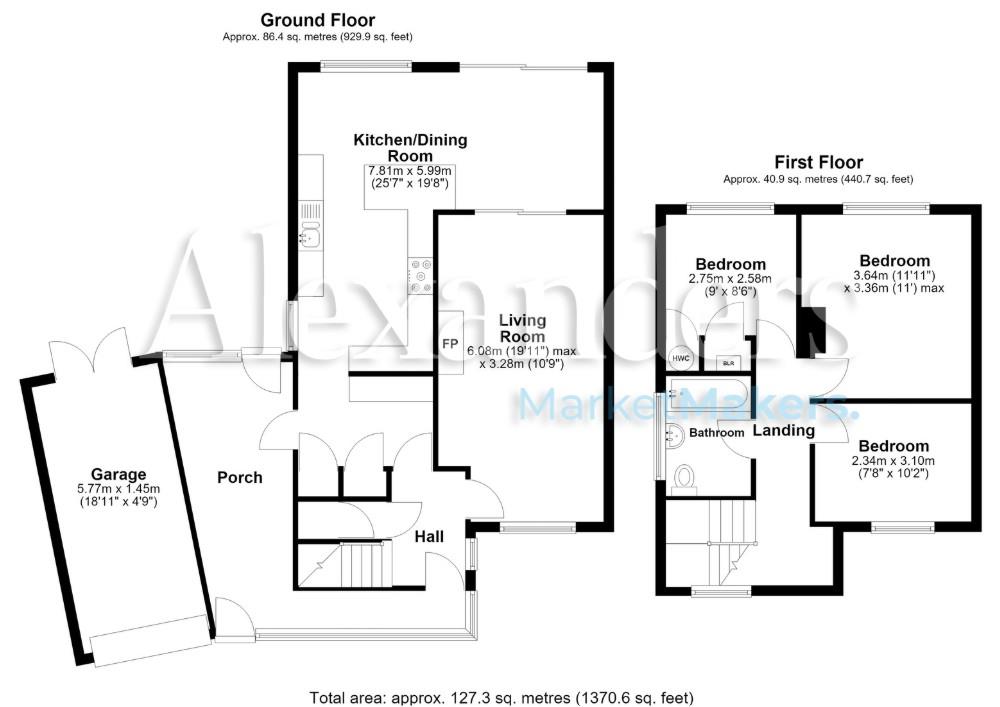
The accommodation begins with an exceptionally spacious entrance porch, providing an excellent and highly practical welcome to the home. Offering ample space for coats, shoes, outdoor equipment and additional storage, it serves as a versatile entrance area before leading into the welcoming hallway, with stairs rising to the first floor. To the front of the property is a spacious living room, offering a comfortable space to relax, while to the rear is a superb open-plan kitchen/dining room extending almost the full width of the house. This impressive family space provides ample room for both dining and entertaining, with direct access to the rear garden.
Upstairs, the property offers three well-proportioned bedrooms, including two comfortable doubles and a good-sized single, making it ideal for a growing family or those needing a home office. A family bathroom completes the first-floor accommodation.
Outside, the property benefits from an attached garage, a driveway providing off-road parking, and gardens to both the front and rear.
The rear garden offers plenty of scope for landscaping and creating an enjoyable outdoor living space.
Medway Drive is conveniently positioned within easy reach of Melton Mowbray town centre, well-regarded schools, local shops, supermarkets, and leisure facilities. The area also benefits from excellent road links to Leicester, Nottingham, and the surrounding market towns, making it an ideal choice for commuters as well as families.
The property is offered for sale by Private Treaty.
Every care has been taken to reflect the true dimensions of this property, but they should be treated as approximate and for general guidance only.
The property is being sold freehold with vacant possession upon completion.
Melton Borough Council, Parkside, Station Approach, Burton Street, Melton Mowbray, Leics, LE13 1GH. Council Tax Band D.
Viewing strictly by appointment only via sole selling agent, Alexanders of Melton Mowbray, 21 Market Place, Melton Mowbray, LE13 1XD.
The property is connected to mains gas, electricity, water, and drainage.
The property benefits from leased solar panels.
Please note that none of the services, systems or appliances, including; heating, plumbing, and electrics, have been tested by the selling agents.
The plans included in these particulars are based on Ordnance Survey data and are intended for guidance only. While believed to be correct, their accuracy is not guaranteed. The purchaser will be deemed to have full knowledge of the boundaries and the extent of the ownership. Neither the vendor nor their agents will be held responsible for defining ownership or boundary lines.
The property is sold subject to all existing public rights of way, wayleaves, easements and other legal rights, whether or not specifically mentioned in these particulars.
Further details, including any covenants, overage provisions, or other relevant legal or technical information, can be provided upon request.
Where an offer is successfully put forward, we are obliged by law to ask the prospective purchaser for confirmation of their identity. This will include production of their passport or driving licence and recent utility bill to prove residence. Prospective purchasers will also be required to have an AML search conducted at their cost. This evidence and search will be required prior to solicitors being instructed.
These particulars whilst believed to be accurate set out as a general outline only for guidance and do not constitute any part of an offer or contract. Intending purchasers should not rely on these particulars of sale as a statement of representation of fact, but must satisfy themselves by inspection or otherwise as to their accuracy. No person in this agents employment has the authority to make or give any representation or warranty in respect to the property.
| Tax Band | % | Taxable Sum | Tax |
|---|