
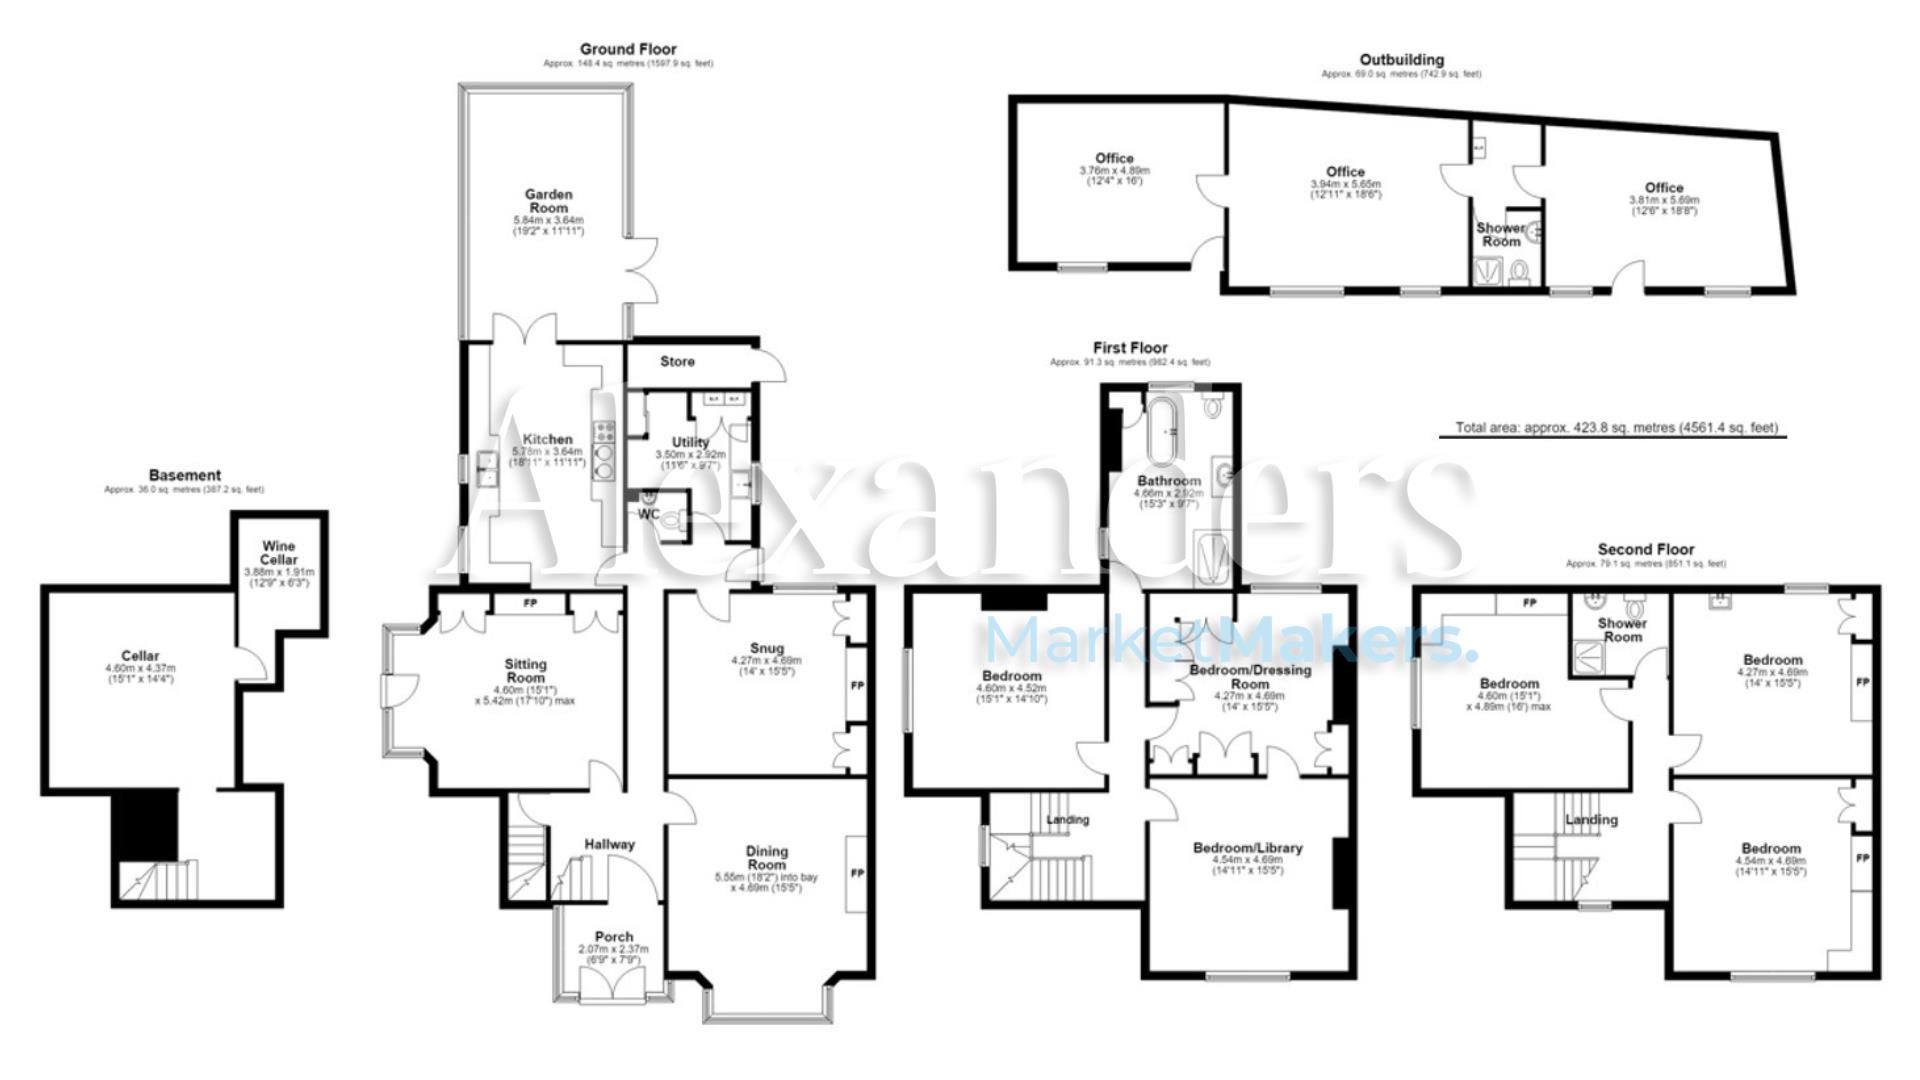
The glazed entrance porch, featuring coloured stained glass, a vaulted ceiling and original Minton tiled flooring, provides a wonderful introduction and sets the tone for the character and craftsmanship found throughout the home. Beyond, the impressive reception hall is centred around a dog-leg staircase rising to the first floor, with access also provided to the fully converted cellar.
To the front elevation are two elegant reception rooms, currently arranged as a formal sitting room and dining room. The beautifully proportioned sitting room enjoys French doors opening directly onto the gardens and showcases a wealth of period features that continue throughout the property, including high ceilings, deep skirting boards, ornate cornicing and decorative plasterwork, together with original fireplaces and door furniture. The formal dining room is centred around a striking reclaimed feature fireplace, creating an exceptional space for entertaining.
The tanked cellar has been thoughtfully converted to provide a comfortable additional living area, ideal as a snug or media room, whilst also incorporating practical storage space currently serving as a wine cellar.
To the rear of the property, a cosy snug is centred around a wood-burning stove and complemented by original fitted storage cupboards, creating a warm and inviting retreat. The beautifully appointed kitchen is fitted with a range of integrated appliances, bespoke solid oak base and wall units beneath granite work surfaces, and a striking vaulted ceiling that enhances the sense of light and space.
Flowing seamlessly from the kitchen, the garden room provides an idyllic setting for both dining and relaxation, with delightful views over the gardens. The adjoining utility room, complete with a traditional Belfast sink and housing both boilers, offers excellent additional storage and practicality. Completing the ground floor accommodation is a guest cloakroom, while a rear hallway provides convenient external access.
The versatile first floor, originally three bedrooms, is currently arranged to create an impressive principal suite, comprising a generous double bedroom, an elegant dressing room with bespoke fitted cabinetry, a stunning traditional four-piece bathroom, and a beautifully appointed library/home office. This flexible layout offers the potential to be reconfigured to suit a variety of individual requirements, if desired.
The second floor provides three further double bedrooms, enjoying stunning far-reaching views, all served by a well-appointed shower room.
The property is approached via automated iron gates opening onto a sweeping driveway, which splits into two forks to provide ample parking to both the front and rear of the residence. The plot enjoys a high degree of privacy, bordered by established trees and mature shrubs along the western boundary and set well back from the road.
A substantial lawned area, historically believed to have been a tennis court, is framed by well-stocked herbaceous borders, creating an attractive and secluded garden setting. A raised patio, accessed directly from the garden room, offers an ideal space for outdoor entertaining and al fresco dining, while a vast block-paved area provides additional parking in front of the converted outbuildings.
The former stables have been thoughtfully converted to provide versatile accommodation, currently arranged as two separate offices and a gym, together with additional storage space and a shower room. This highly flexible area offers excellent potential for ancillary accommodation to the main house, subject to the necessary consents.
Occupying an enviable position within the prestigious and historic Kirby Fields area of Kirby Muxloe, this exceptional home enjoys a peaceful setting while remaining within easy reach of an excellent range of local amenities. The sought-after village offers a variety of independent shops, cafés, public houses, restaurants and everyday conveniences, together with the historic Kirby Muxloe Castle and a wealth of surrounding countryside and walking routes.
The property is ideally placed for families, with highly regarded primary and secondary schools nearby, including Kirby Muxloe Primary School and Brookvale Groby Learning Campus. Excellent transport links provide easy access to Leicester city centre, the M1, M69 and A46, making the location ideal for commuters, while regular rail services from nearby Leicester offer direct connections to London and other major cities.
Kirby Fields is widely regarded as one of the village's most desirable addresses, combining period charm, mature surroundings and outstanding convenience in one of Leicestershire's most sought-after residential settings.
The property is offered for sale by Private Treaty.
Every care has been taken to reflect the true dimensions of this property, but they should be treated as approximate and for general guidance only.
The property is being sold freehold with vacant possession upon completion.
Blaby District Council, Council Offices, Desford Road, Narborough, Leicester, LE19 2EP. Council Tax Band G.
Viewing strictly by appointment only via sole selling agent, Alexanders of Market Bosworth, 7 Main St, Market Bosworth, Nuneaton CV13 0JN.
The property is connected to mains gas, electricity, water, and drainage.
Please note that none of the services, systems or appliances, including; heating, plumbing, and electrics, have been tested by the selling agents.
The property is sold subject to all existing public rights of way, wayleaves, easements and other legal rights, whether or not specifically mentioned in these particulars.
The plans included in these particulars are based on Ordnance Survey data and are intended for guidance only. While believed to be correct, their accuracy is not guaranteed. The purchaser will be deemed to have full knowledge of the boundaries and the extent of the ownership. Neither the vendor nor their agents will be held responsible for defining ownership or boundary lines.
Further details, including any covenants, overage provisions, or other relevant legal or technical information, can be provided upon request.
Where an offer is successfully put forward, we are obliged by law to ask the prospective purchaser for confirmation of their identity. This will include production of their passport or driving licence and recent utility bill to prove residence. Prospective purchasers will also be required to have an AML search conducted at their cost. This evidence and search will be required prior to solicitors being instructed.
These particulars whilst believed to be accurate set out as a general outline only for guidance and do not constitute any part of an offer or contract. Intending purchasers should not rely on these particulars of sale as a statement of representation of fact, but must satisfy themselves by inspection or otherwise as to their accuracy. No person in this agents employment has the authority to make or give any representation or warranty in respect to the property.
| Tax Band | % | Taxable Sum | Tax |
|---|
